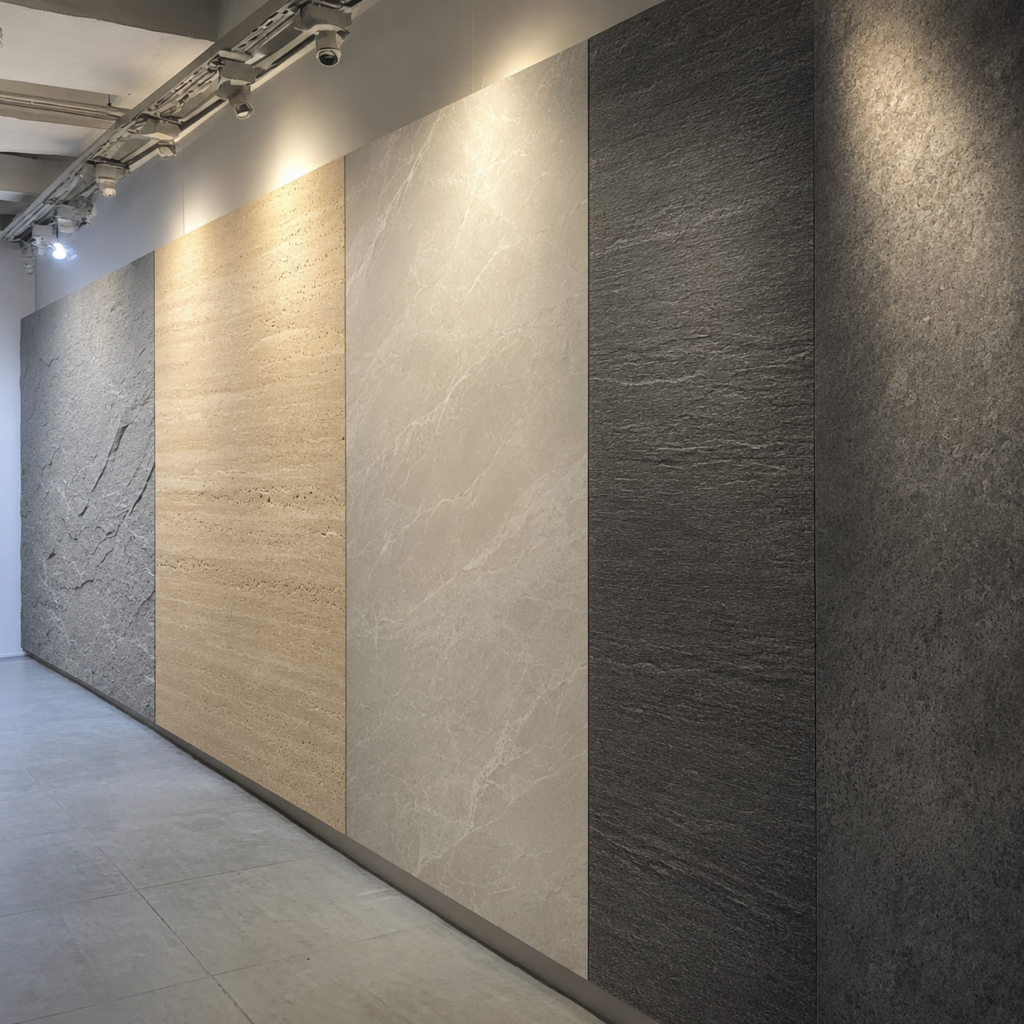
By Sytech
 08 Oct, 2026
 13 Minutes Read
Heavy cladding fails on high-rises mainly because weight magnifies every other risk: fixings fatigue faster under dead load plus wind cycling, substrates deflect and crack under sustained stress, and moisture trapped behind heavy, low-permeability panels accelerates corrosion and adhesive breakdown. Grenfell shifted scrutiny toward combustibility, and rightly so. But weight-driven mechanical failure is a separate, older, and still underestimated problem on tall buildings, one that has nothing to do with what the panel is made of and everything to do with how much it weighs and how it is held in place.
Key takeaways
Not every cladding problem is a falling panel. Most start quietly: hairline cracking around fixing points, staining that tracks water paths behind the surface, efflorescence where moisture has been migrating through a joint for months. These are cosmetic failures, and they’re warnings, not emergencies. Structural failure is the other category: panel detachment, anchor pull-out, bracket shear. That’s when a maintenance issue becomes a falling-object hazard.
On a high-rise, the stakes for structural failure are categorically different than on a two-story building. A loose panel at grade is a repair job. The same panel forty floors up is a pedestrian risk, and inspecting it safely usually means rope access, swing-stage equipment, or a full facade survey, none of which happens on a casual schedule. That access difficulty is exactly why early cosmetic signs matter so much: they’re often the only warning you get before a mechanical fixing fails outright.
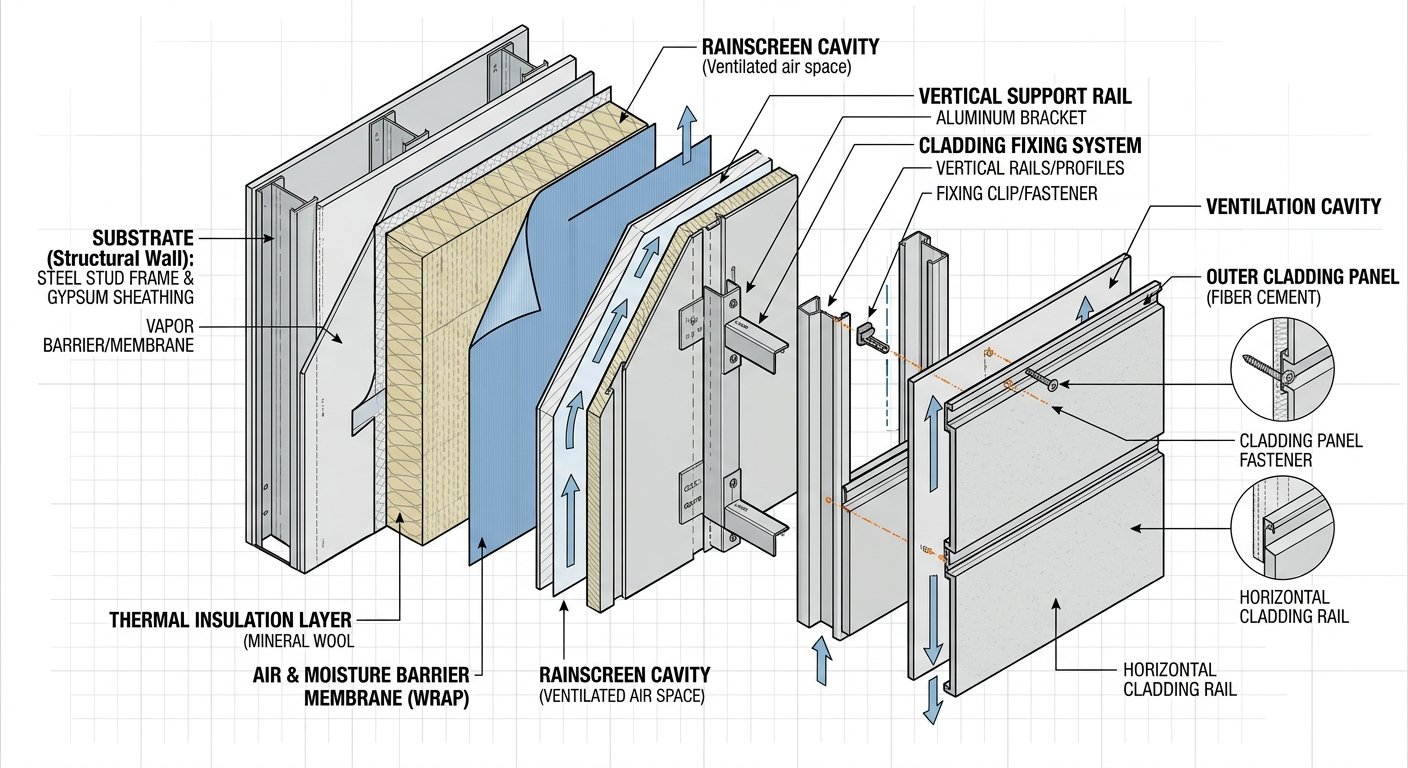
In a facade context, cladding is the outer skin, not the structural wall behind it. The structural wall (concrete, masonry, steel frame) carries the building’s load. Cladding is attached to that wall through a support and attachment system, brackets, rails, adhesive, or anchors, and it’s this attachment system, not the wall itself, that fails first when the outer skin is too heavy for what it was designed to carry. Understanding that separation is the starting point for everything in this article. For a broader primer on cladding categories, see our complete guide to wall cladding materials.
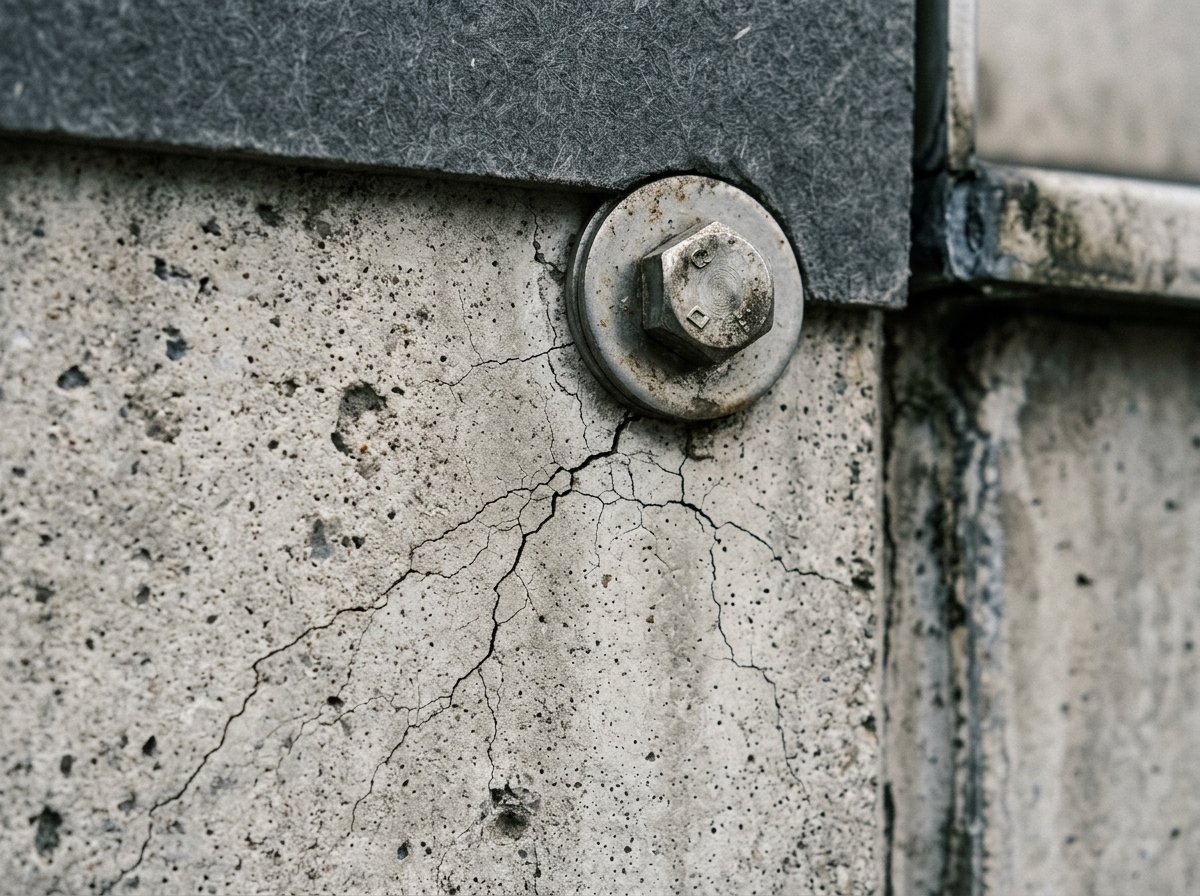
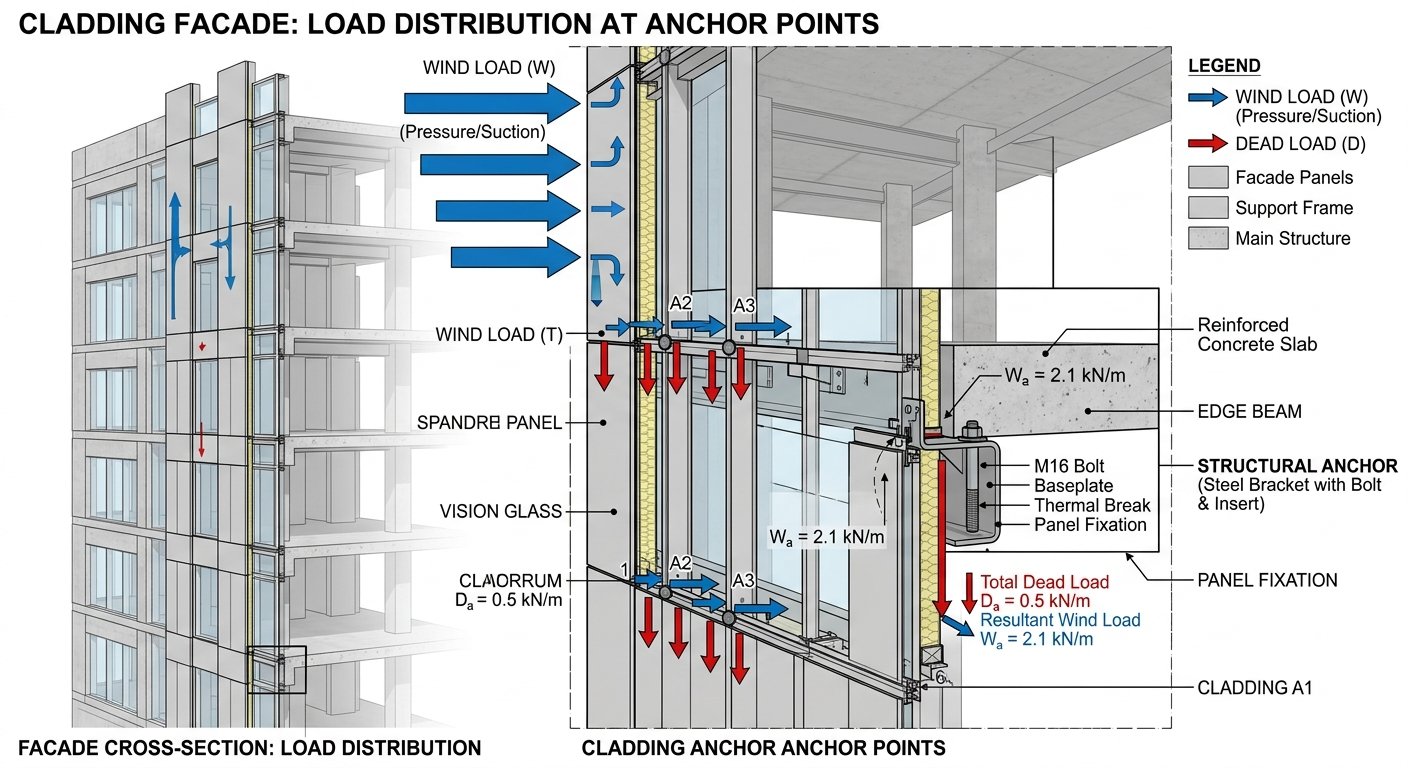
Weight isn’t just a line on a datasheet, it’s the multiplier that determines how hard every anchor, bracket, and adhesive joint has to work for decades. Dead load from heavy stone or thick ACM panels sets a baseline force on each fixing point the day of installation. That force doesn’t go away. It compounds every time wind loads cycle through the facade.
Wind suction is worse on upper floors than at grade. Basic aerodynamics explains why: pressure differentials increase with height. Combine that higher suction with a heavy panel’s self-weight, and the peak stress on fixings at the 40th floor is meaningfully higher than the same detail would see at the 4th. Heavier panels also need more anchors, or heavier-duty ones, to carry that load safely. Each additional penetration through the water-resistive barrier is a potential leak path and a potential corrosion initiation point. More fixings don’t just mean more labor, they mean more places for the facade to eventually fail.
There’s a thermal component too. A heavy, rigid panel expands and contracts with temperature, but because it’s rigid, that movement doesn’t distribute evenly across the panel face. It concentrates at the fixing points, the stiffest, most constrained locations on the assembly. Over enough thermal cycles, that’s fatigue loading at the exact spots where failure is most consequential.
These four mechanisms rarely act alone. A facade with marginal anchor spacing and poor drainage detailing will show fixing fatigue and moisture-driven corrosion progressing together, each accelerating the other.
Combustible cladding, in plain terms, is a material or assembly that contributes fuel load or flame spread under the specific test conditions it was assessed against. That last clause matters more than most specification documents acknowledge. A classification is only meaningful in the context it was tested under.
Euroclass A1 and A2 ratings and NFPA 285 testing measure different things. Euroclass classifications describe a material’s reaction to fire, how it burns, how much heat it releases, whether it drips flaming material. NFPA 285 is an assembly-level test: it evaluates how an entire wall system, insulation, cavity, cladding, and all, performs in a full-scale fire exposure. One tests a material. The other tests a system. Confusing the two is one of the most common specification errors in facade design.
A product’s fire classification applies to the exact tested assembly, not automatically to every substrate or installation method it’s later used with. Swap the insulation, change the cavity depth, or alter the fixing detail, and the tested performance no longer applies without retesting or engineering justification.
Post-Grenfell scrutiny in markets like the UK has focused specifically on ACM panels with combustible polymer cores, a distinct failure category from the mechanical, weight-driven failures discussed above. It’s a real and serious issue, but it’s a different engineering problem with a different root cause.
ANGTAI does not claim universal non-combustibility or compliance with ASTM E136, NFPA 285, or other assembly-level fire requirements without applicable supporting test documentation. Buyers should request current test reports relevant to their jurisdiction and intended assembly before specifying any cladding product, from any supplier. See our overview of fire-rated cladding materials compared for more on how these classifications are applied in practice.
A datasheet tells you what the panel did in a lab. It doesn’t tell you what the installed system will do on your building. That gap is where a surprising number of facade failures originate, not because the material was misrepresented, but because a material-level test result got treated as if it guaranteed assembly-level performance.
A panel’s weight, fire rating, or wear grade is tested in a specific configuration, on a specific substrate, with a specific fixing method. Rainscreen and ventilated facade performance depends on the full assembly: the substrate, the cavity depth and ventilation, the fixing system, the flashing details, and compliance with local building codes. The outer panel is one component of that system, not the whole story.
This distinction matters most for heavy cladding specifically. A stone veneer rated for one fixing system can still fail if a contractor specifies it over an incompatible substrate or stretches the anchor spacing beyond what the original testing covered. The panel didn’t change. The assembly did, and the performance went with it.
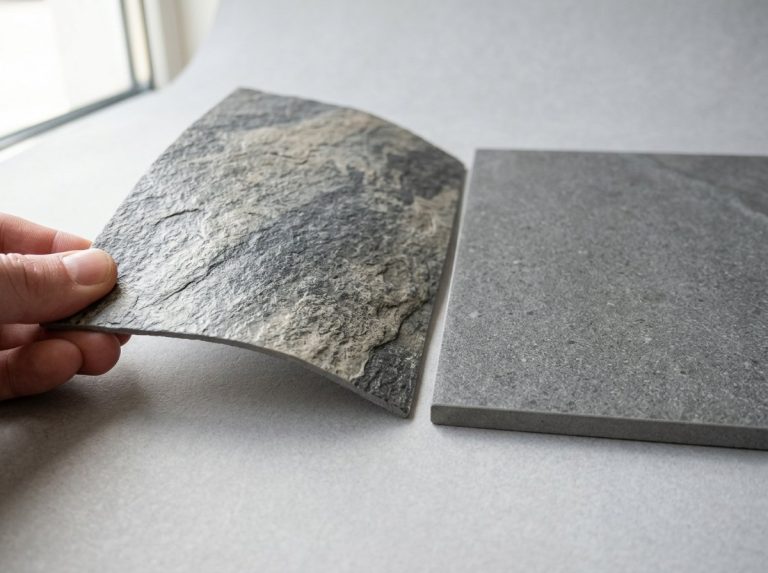
The practical fix is straightforward: request assembly-level test reports or engineering sign-off for your specific project configuration, not just the product datasheet. Clarify exterior cladding and rainscreen suitability depends on the product, the substrate, the attachment method, local building codes, and verified system specifications together, not any single component in isolation. ANGTAI supplies flexible stone (soft porcelain/MCM) outer-facing panels for project-designed rainscreen and ventilated facade assemblies, with the engineering of the full system handled at the project level. For more on how these systems are structured, see our guide to rainscreen cladding systems and how they work with flexible stone panels, or the broader rainscreen system components and drainage design guide.
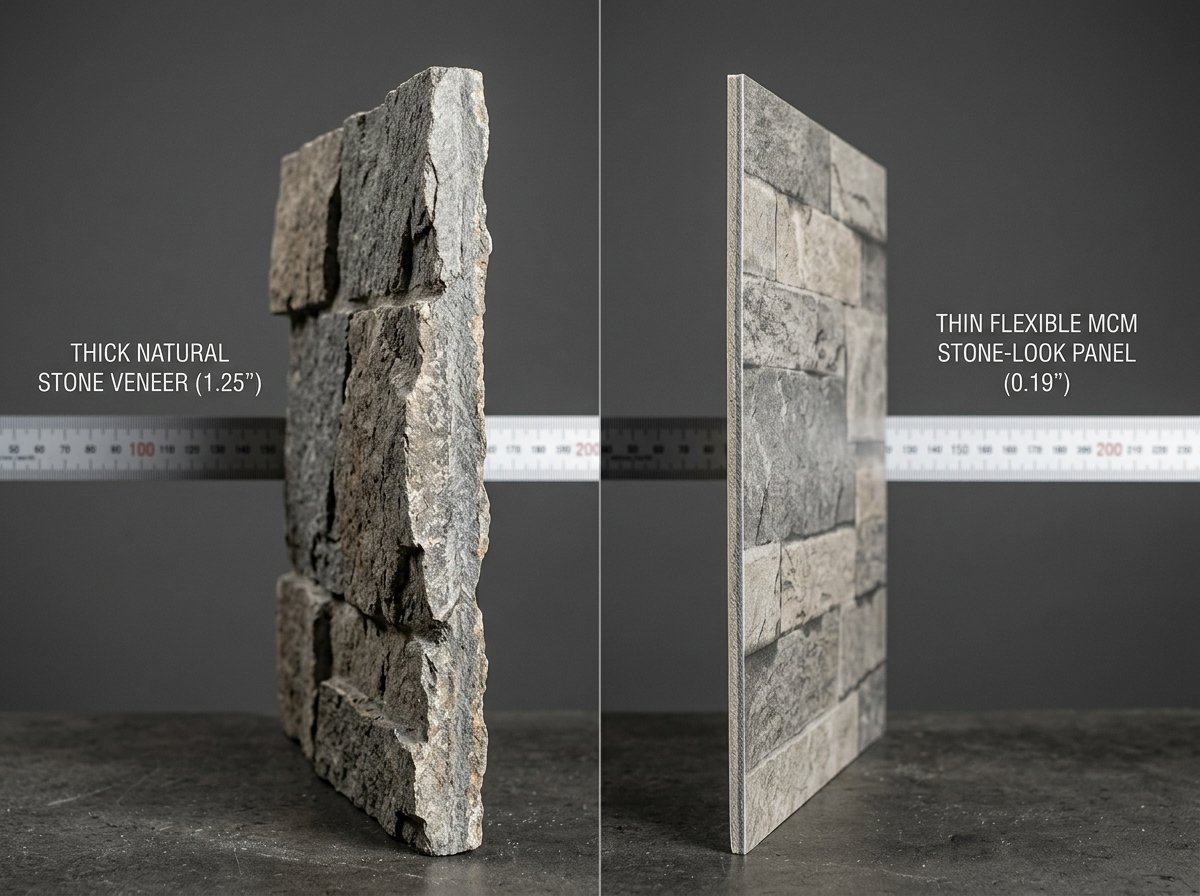
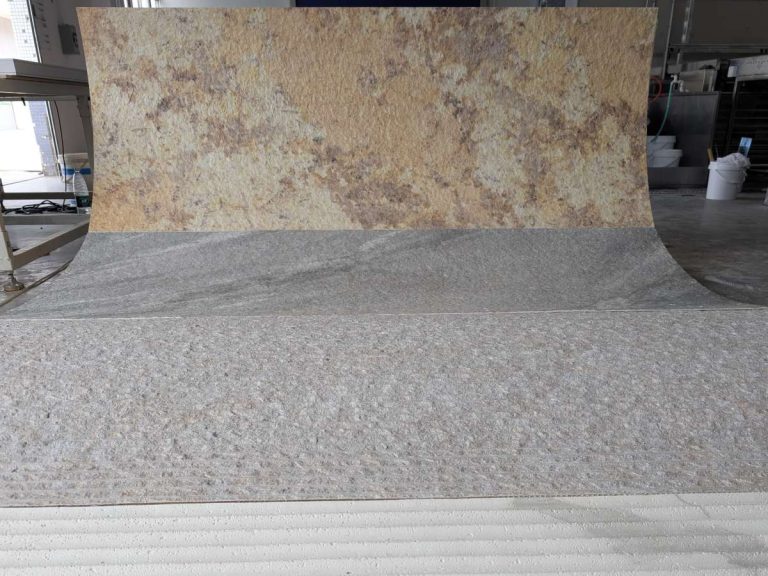
Lower panel weight reduces the load every anchor has to carry, and less load per fixing generally means slower fatigue accumulation over the building’s service life. That’s the main reason lightweight panel systems get specified for tall buildings where access for maintenance is expensive and infrequent.
But lighter weight is not a universal fix. Flexible MCM and soft porcelain panels still require substrate verification and a compatible adhesive system. Install any panel, light or heavy, over an incompatible or poorly prepared substrate, and you’ve created a new failure path regardless of how little the panel weighs.
As a reference point for documented installation parameters, ANGTAI panels are designed for direct adhesive installation over substrates including concrete, cement board, OSB, aluminum-plastic panel, calcium-silicon board, and plate metal, with standard panel sizes ranging from 600×1200 mm up to 1200×3000 mm depending on the product line, and a manufacturer-reported temperature test range of -40°C to 150°C. These figures describe documented parameters for specific products, not a guarantee of performance on every project, substrate verification and local code compliance still have to be confirmed project by project. For a deeper comparison of weight-driven tradeoffs, see our buyer’s guide to lightweight cladding materials and thin stone veneer vs alternatives.
None of these steps require specialized lab equipment. They require documentation discipline and a facade engineer willing to verify assumptions rather than carry them forward from an earlier design iteration.
The UK cladding audit crisis exposed a basic but costly failure: building owners who couldn’t say with certainty what material was actually on their own facade, years after installation. That’s a documentation failure. It’s also entirely preventable at the procurement stage.
The practical fix is simple to state and easy to skip under schedule pressure: require manufacturer documentation, material composition, test reports, panel weight, size range, at the time of purchase, and keep it with the building’s permanent records. If nobody can produce that file five years from now, you’ve recreated the exact problem the UK audits ran into.
Ask for quote turnaround and sample lead times in writing so your project timeline actually accounts for verification steps before committing to a bulk order. For reference, quotations are typically provided within 24 hours after a supplier receives complete project information, and sample dispatch is generally available within approximately 5 business days, subject to confirmation. Confirm production lead time and payment terms upfront too, typical production runs around 25–30 days depending on order specifications, with payment by T/T or L/C, so nobody on the project team is tempted to substitute an unverified alternative material under deadline pressure.
Three factors should drive a cladding decision on a high-rise more than aesthetics: panel weight per anchor point, substrate compatibility, and documented fire and test data for the specific assembly being installed, not the panel in isolation. Get those three right and most of the failure modes covered in this article become far less likely.
If a cladding material is being swapped mid-design, loop the facade engineer in before the fixing spacing gets finalized, not after. A lighter panel with the wrong anchor pattern can still fail; a heavier panel with a correctly engineered pattern can still perform. Whichever direction the swap goes, the anchor schedule and the documentation package need to be revised together, not treated as an afterthought once the panels are already on order.
ANGTAI is a factory-direct supplier of lightweight flexible stone and soft porcelain wall cladding for interior and exterior projects, with OEM/ODM and customized decorative surface solutions available for projects that need documented, lighter-weight alternatives to traditional heavy cladding. Quotations are typically provided within 24 hours after receiving complete project information, making it straightforward to start the verification process before committing to a full specification. Reach out to discuss your project’s documentation and substrate requirements as a next step.
Cladding is the outer skin of a building’s exterior wall, attached to the structural wall through a support system of brackets, rails, adhesive, or anchors. It’s distinct from the structural wall itself, which carries the building’s load, and from the attachment system, which is usually where mechanical failures actually originate.
Fire risk depends on whether the material or assembly contributes fuel load or flame spread under tested conditions, and whether the cavity and insulation allow fire to travel behind the outer skin. Risk varies by material, assembly design, and installation method, so project-specific test documentation should always be confirmed rather than assumed.
Combustible cladding is a material or wall assembly that contributes fuel or allows flame spread under the specific fire test conditions it was evaluated against. Classification only applies to the tested configuration, so the same material can perform differently if the substrate, cavity, or fixing method changes without retesting.
13 Oct, 2026
10 Oct, 2026
08 Oct, 2026
18 Sep, 2026
 Guidelines
 Guidelines
 Guidelines
 Guidelines
 Guidelines
 Guidelines