By Sytech
 27 Oct, 2026
 14 Minutes Read
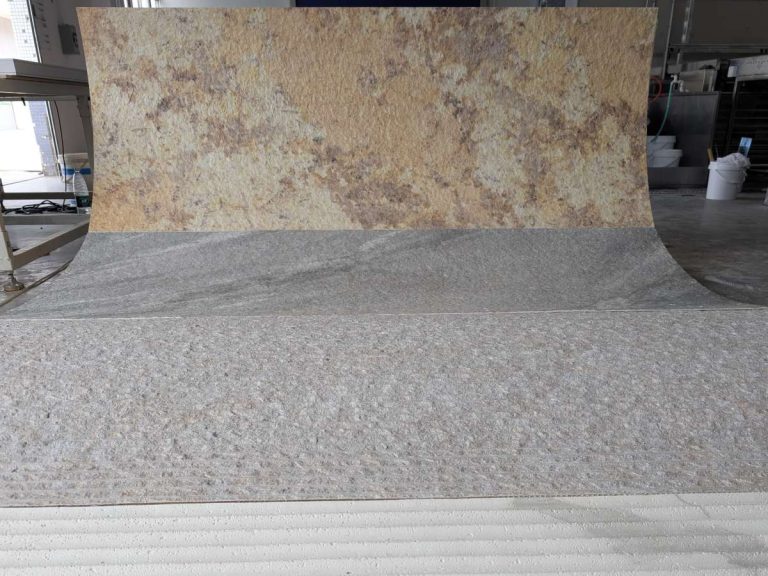
For dry interior walls in commercial buildings, MCM panels are usually the better default: much lower mass per square metre, direct adhesive bonding instead of a mortar bed, the ability to wrap curves that tile cannot, and far less disruption when you renovate an occupied building. Ceramic tile still wins in wet areas, service corridors, and any wall that takes hard impact. Which finish looks better on a board rarely settles it. Substrate capacity, joint design, and what happens to that wall after handover decide the specification.
Key takeaways
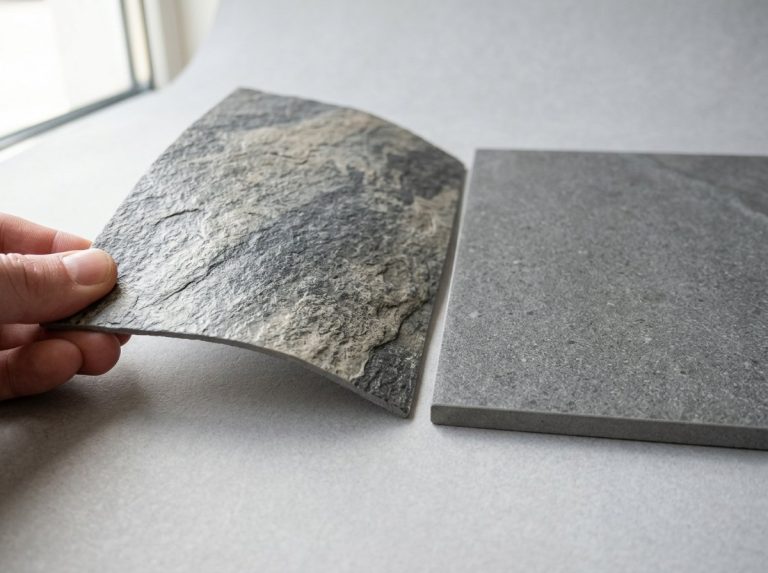
Ceramic tile is a fired rigid module bedded in a cementitious or dispersion adhesive, and the grout joints absorb dimensional tolerance and building movement. An MCM panel is a thin flexible decorative skin on a soft porcelain or modified clay base, printed with a water-based, inorganic, non-fired inkjet surface, then bonded directly to a flat substrate. Two sentences, two completely different construction logics.
That distinction decides how each material fails. Tile performance depends on the bed and on substrate stiffness. Panel performance depends on substrate flatness and adhesive coverage. Neither material is a wall on its own: the substrate, adhesive, panel, and joint treatment together are what your specification actually describes, and each component brings a failure mode the other does not have.
| Criterion | Ceramic tile | Flexible MCM panel |
|---|---|---|
| Unit basis | Fired rigid module, small to large format | Large flexible sheet, 600×1200 mm up to 1200×3000 mm |
| Fixing method | Adhesive bed, grout, curing gaps | Direct adhesive pasting, full contact |
| Joint treatment | Grout joints required, width does tolerance work | Minimal seams, sealed joint or edge reveal |
| Minimum radius | No give, curves become mosaics | Model-specific, confirm per product |
| Wet-area suitability | Best choice on a waterproofing system | Avoid without product-specific confirmation |
| Repair method | Cut out and re-tile, batch matching risk | Replace a single panel locally |
| Where it loses | Mass, programme, curved geometry | Impact zones, permanent wet, uneven substrate |
Read the last row twice. Every number in this article is model-specific, so confirm each one against a current datasheet for the exact model being quoted, not against a product family brochure.
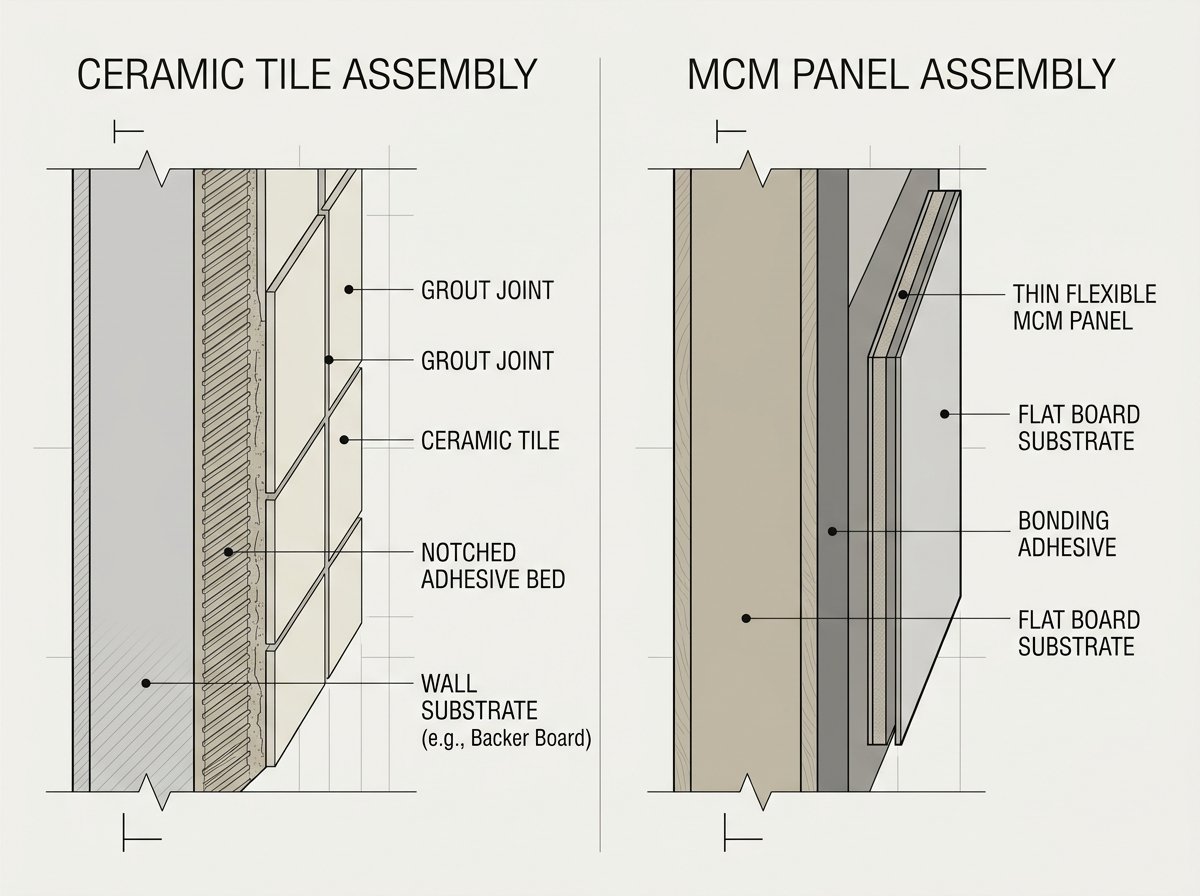
Run the arithmetic before you trust a brochure. A 10 mm porcelain body at roughly 2,300 to 2,400 kg per cubic metre lands in the region of 23 kg per square metre, and that is before adhesive, bedding, and grout are added. Thin MCM panels sit at a small fraction of that figure, which is the whole reason the material category exists. Get the actual mass per square metre for the exact model from the supplier datasheet, because thickness varies by product line.
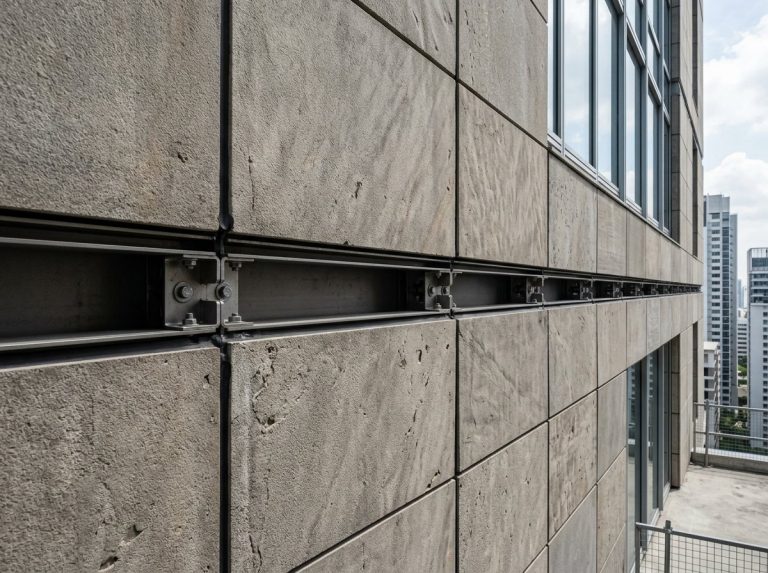
On a steel-stud drywall partition, tile plus bedding eats into board capacity and forces closer stud centres and a heavier board build-up. That cost never appears in the tile price and rarely appears in the tender comparison either. On high-rise work the penalty compounds down the frame and movement joints stop being optional, a load path problem covered in more depth in why heavy cladding fails on high-rise facades.
Handling flips too. Pallets of tile are heavy, fragile, and crane-dependent on upper floors. Panel bundles are light enough to move through a service lift in a finished building, which changes the logistics plan for a fit-out that starts above occupied floors.
Heavy tile assemblies need mechanical support at the head and movement joints at perimeters and openings. Ask who is designing those joints before the finish is approved, because it is frequently nobody.
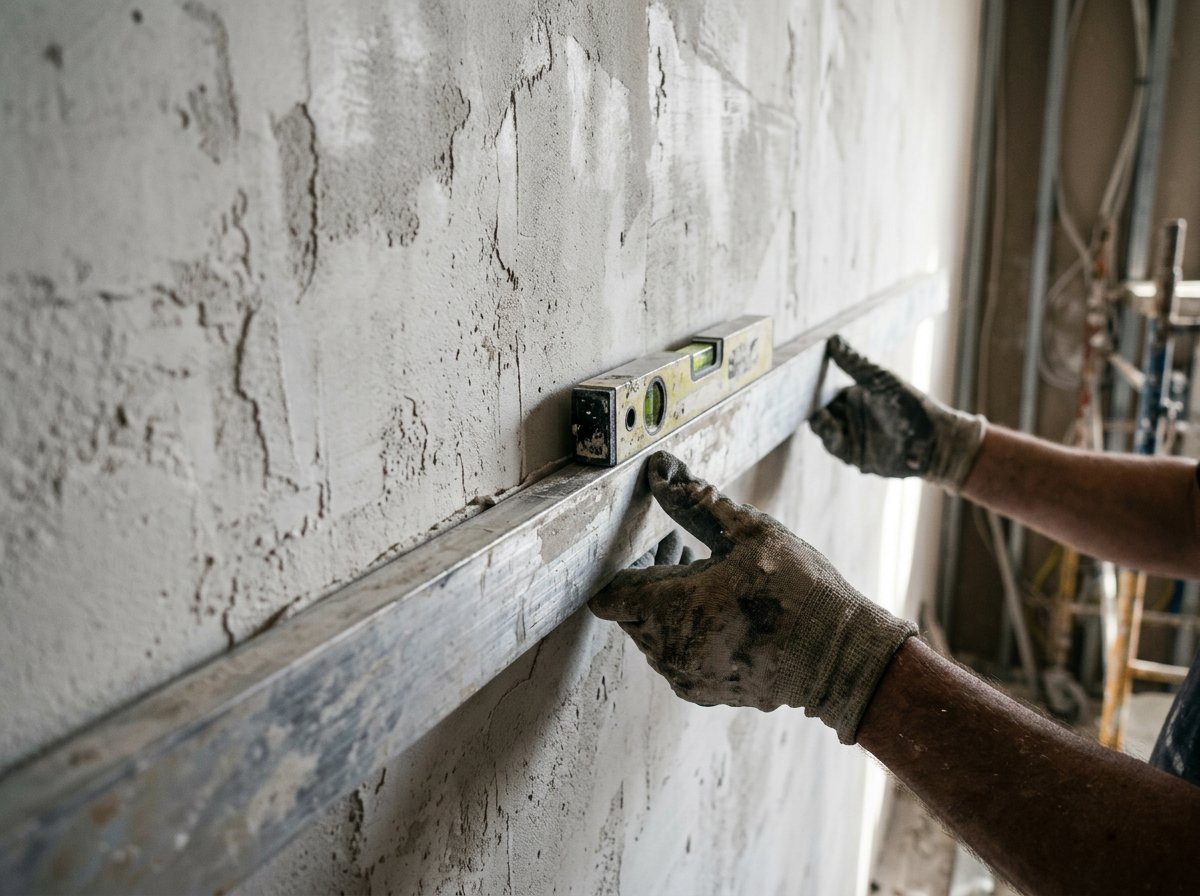
The finish is rarely the budget problem. The substrate is. Tile wants a rigid, dimensionally stable, cured substrate inside a flatness tolerance, then a bed that needs time to cure before grouting and before any load is applied. That is a multi-visit sequence with drying gaps sitting in your programme.
Panels want a flat, clean, dry, sound substrate with primer and full adhesive contact. There is no grout stage and no thick bed to cure, so the sequence is shorter and the handover comes faster.
Exception is the trap on both sides. A mortar bed can absorb some out-of-plane error. A continuous panel face hides nothing, and light raking along a glossy panel wall will reveal every hollow in the background. Rendering or fairing a bad masonry wall often costs more than the difference between the two finishes, and it costs the same whichever one you pick.
Check substrate moisture content and alkalinity before bonding anything. Check bond strength on site rather than assuming the primer system behaves as it did in a laboratory. And write the flatness tolerance and the substrate build-up into the specification, so neither the tiling contractor nor the panel contractor is pricing against an unknown.
Tile cannot escape joints, and grout is a maintenance line item rather than a cosmetic one. It darkens, it collects soil, and cementitious grout in humid interiors can support mould growth if the build-up and ventilation are wrong. Joint width is also the tolerance mechanism: wider joints absorb substrate movement and variation in tile dimensions, which is why large-format tile specifications often widen them.
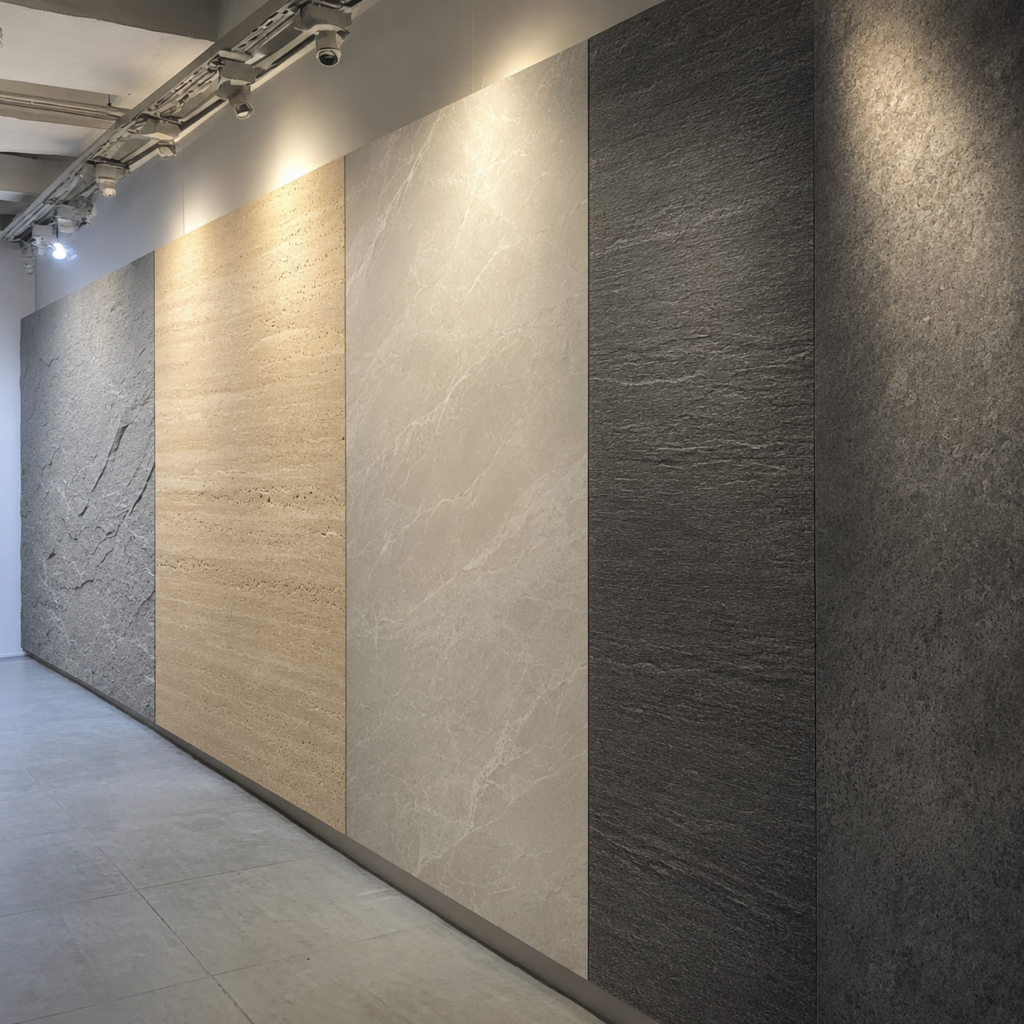
Large MCM panels cut the joint count sharply. Standard panel sizes run from 600×1200 mm up to 1200×3000 mm depending on product line, so a lobby wall reads as a continuous stone face instead of a grid. Fewer joints change how the wall is read at standing height: the pattern carries across the surface without a repeated grid cutting through it, and the horizontal bands that break up a tiled elevation are gone. That continuity of face is why printed surfaces in marble, slate, sandstone, and travertine looks get specified on feature walls at all.
A seamless surface makes every substrate deviation and every lighting imperfection visible. Build a mock-up under the final lighting, on site, at full height, before approval. Not in a showroom.
Setting out differs as well. Tile layout means whole-tile and cut logic from a datum. Panel layout means seam alignment with door heads, ceiling lines, and corners. Edge and corner conditions are where cheap work shows: tile trim, bullnose, or mitre on one side, an edge reveal, corner piece, or sealed joint on the other. Colour variation exists in both materials, from firing lots in tile and print runs in panels, so require a batch range sample and a signed mock-up.
This single requirement often settles the specification before anyone compares cost. Tile has no give. A curved wall means mosaic sheets, slivers, or cut pieces, which multiplies joints, labour hours, and the number of places dirt and moisture can sit.
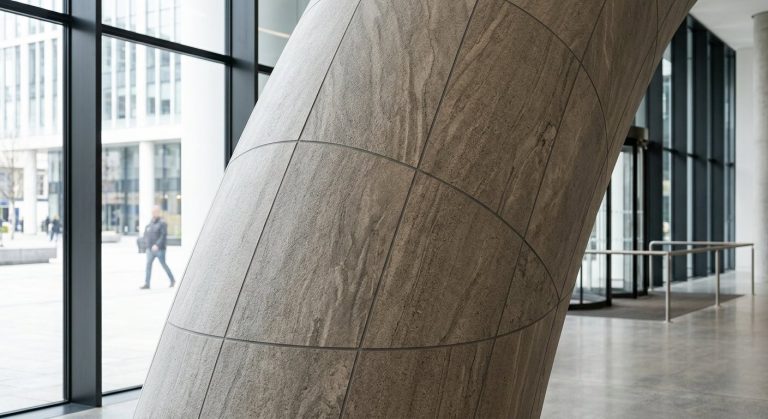
A flexible MCM base conforms to a radius, but the minimum radius depends on the model and the thickness and has to be confirmed per product. Not every texture bends to every curve, and a deeply embossed surface behaves differently from a smooth one. Ask for the radius figure in writing for the model you intend to use.
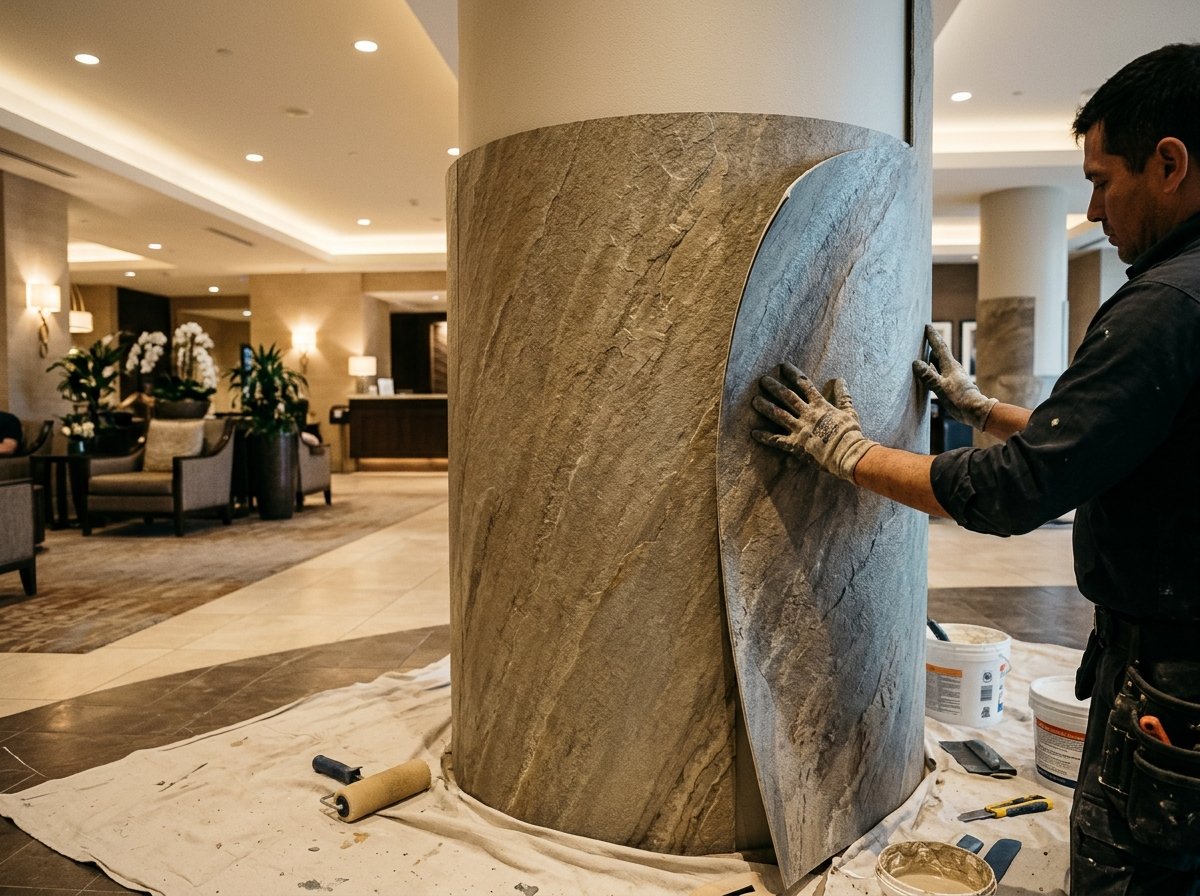
Hotel columns, elliptical reception desks, arched openings, and curved bulkheads in retail are the usual battlegrounds, and they are exactly where a tile specification quietly becomes a mosaic specification halfway through the design. Wrapping a column in panels removes the vertical joints that would otherwise cut across the curve, which changes how the column reads from three metres away.
Ask for a sample bonded onto a form at the project radius, at the project temperature, and look at it the next day. Outside corners and curved-to-flat transitions are where installers get caught, so detail them on the drawing instead of leaving the decision to site.
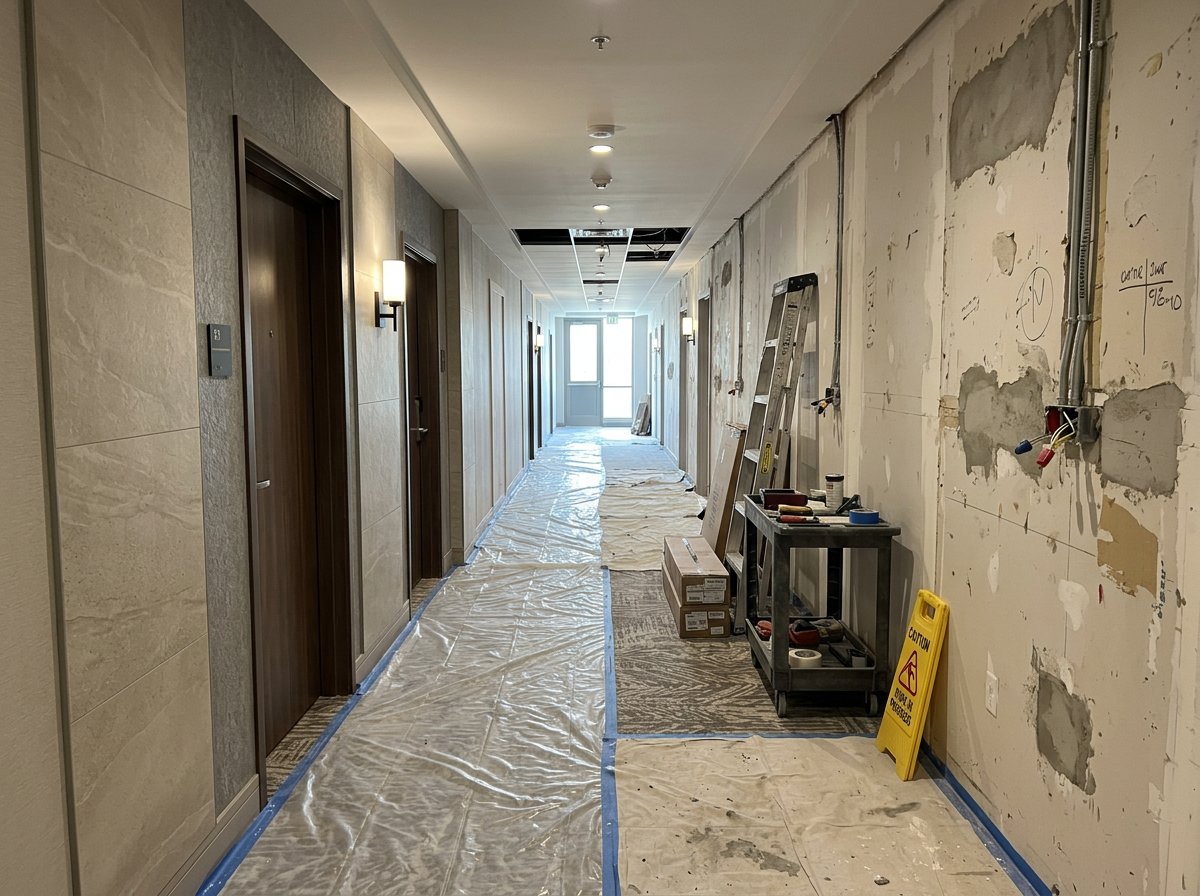
In a building with guests or tenants inside it, the constraint is dust, noise, and nights out of service, not the price per square metre. Removing tile is demolition: hammering, debris, waste removal, protection of adjacent finishes, then rebuilding the substrate before anything new goes on.
Where the existing finish is flat, sound, and tested for adhesion, a thin panel can be bonded straight over it, and the saving comes from the sequence rather than from the panel itself. No demolition means no debris, no skips in the service yard, and no protection of adjacent finishes. No bedding mortar means no cure period holding up the next trade. The wall becomes a single trade from setting out to final clean. How much that shortens your critical path depends on your access hours, the size of the floor plates, and the condition of what is already on the wall, so put the numbers against your own programme. Whether the existing finish can carry the bond is a case-by-case engineering question answered by a pull-off test, not by optimism.
Take a hypothetical 150-key hotel refurbishing corridors floor by floor while staying open. With tile, each floor is a demolition site with skips in the service yard. With panels bonded over a tested, flat existing finish, the wall work compresses, the wet trades disappear from the corridor, and the floor returns to inventory sooner. That difference usually outweighs the unit price gap, and it never shows up in a rate build-up.
Adhesive pasting puts almost no water into the building and has no wet-trade curing cycle, which matters when there are occupied rooms two floors down. Single-panel repair is quick and local; patching tile is not, because the pattern, shade, and batch may no longer match and a small knock can mean redoing a whole field. Ask for the sequence and the cure time in the method statement, and confirm whether the finish goes in before or after adjacent trades.
Be clear about where the panel recommendation stops. Continually wet zones belong to tile: showers, pool surrounds, commercial kitchens, vanities, and sluice areas, built on a proper waterproofing system. Do not put a printed decorative panel into a permanently wet zone without product-specific confirmation from the manufacturer.
Impact and abrasion are the second boundary. Luggage rooms, service corridors, loading bays, and trolley routes punish thin surfaces. A fired tile body shrugs off knocks better than a decorative skin. A manufacturer-reported Grade 4 internal wear rating describes surface wear under abrasion, not impact resistance, and the two should never be conflated in a specification clause.
Heat and grease near cooking lines push the decision further toward tile or a dedicated stainless solution. Hygiene regimes in healthcare and food production often specify a drained, cleanable, hard surface as standard practice, which is a legitimate reason to override a weight argument entirely.
A fired ceramic body is non-combustible, but the code asks about the wall assembly, not the tile. A material-level classification is not an assembly-level result and should never be presented as one; the meaning of non-combustible in building codes is worth reading before that sentence goes into a submittal. Panels need assembly documentation for the actual build-up proposed, and nobody should describe them as universally non-combustible. The same logic applies outside: exterior cladding and rainscreen suitability depends on the product, substrate, attachment method, local building codes, and verified system specifications.
Most tenders are not comparable because the line items do not match. Force the issue: demand the same information from every supplier of either material, and compare the full assembly rather than the finish.
| Line item | What to ask for | Why it changes the price |
|---|---|---|
| Model and thickness | Datasheet for the exact model quoted | Drives mass, flexibility, adhesive quantity |
| Module or panel size | Available sizes and cut logic | Waste factor and labour hours |
| Mass per square metre | Figure for the quoted model, not the family range | Substrate and frame design |
| Substrate build-up | Required board, render, primer, flatness tolerance | Often the largest hidden cost |
| Adhesive and coverage | Type, coverage rate, open time, test method | Consumption and failure risk |
| Joints | Width, sealant, movement joint locations | Design intent and maintenance |
| Fire documentation | Test reports matching the proposed assembly | Compliance and approval route |
| Batch and mock-up | Batch range sample, signed on-site mock-up | Rejection and rework risk |
| Minimum bend radius | Written figure per model | Feasibility on curves |
| Cleaning and repair | Regime, sealant, repair method | Whole-life cost |
Ask for the adhesion test method and the primer system, then make sure the site team actually uses it. Compare tenders on substrate preparation, adhesive, trims, access equipment, and labour days together. Panel price against tile price tells you almost nothing.
Build the programme from the real windows: samples first, then production, then transit. For reference, ANGTAI typically issues quotations within 24 hours of receiving complete project information, dispatches samples in around 5 business days subject to confirmation, and runs production in roughly 25 to 30 days depending on order specifications.
Write the specification around performance clauses rather than a product name. Set the substrate type and the flatness it must hold, the impact and abrasion duty of the wall, the cleaning regime it will see, the joint appearance you are willing to accept, and the repair route for a damaged panel or tile. Then let the material selection follow. A specification built that way survives value engineering, because any substitute has to answer the same clauses instead of undercutting a brand name on price alone.
Four procurement questions are worth settling before tender. Who holds replacement stock from the same batch, and for how long after handover? Can the supplier re-run a colour match in a later year for repairs and extensions? What arrives in the submittal package: test reports, batch range samples, an installation method statement, edge and corner details? And how is the installed cost built up, since a low unit rate on a heavy material still carries substrate strengthening, fixing, and disposal on the bill, none of which appears in the panel rate. Compare delivered-and-fixed cost per square metre, not ex-works price.
Mixed specification is normal and usually correct. Tile in the washrooms and back of house, panels in the lobby, corridors, and feature walls. Nobody benefits from forcing one material across an entire building, and the pros and cons of interior stone wall panels are easier to defend when they are scoped to specific rooms.
Two questions settle most arguments in the design team meeting. What does your substrate weigh and how flat is it? And what happens to this wall in year eight, when someone needs to repair a section, clean it, or knock through for a new door? Answer those honestly and the finish usually picks itself.
ANGTAI supplies flexible MCM stone-look panels factory-direct as a manufacturer with in-house OEM/ODM capability, producing decorative wall cladding rather than engineered quartz surfaces or structural stone. Send the elevation and the substrate build-up instead of a vague description, and a quotation typically comes back within one business day.
Sometimes, but only after testing. The existing tile field must be flat, sound, and firmly bonded, with no hollow areas and no moisture problem behind it. A pull-off adhesion test on site is the deciding evidence, followed by the supplier’s written approval of the primer and adhesive system. Treat direct bonding as a case-by-case engineering decision, never as a standard method.
No supplier should claim universal non-combustibility for a decorative panel. Fire performance is assessed at the level of the complete wall assembly, including substrate, adhesive, and joints, not the facing material alone. Request test documentation that matches the build-up you are actually proposing, and confirm it against the code pathway your authority having jurisdiction requires for that occupancy and location.
27 Oct, 2026

13 Oct, 2026
10 Oct, 2026
08 Oct, 2026
 Guidelines
 Guidelines
 Guidelines
 Guidelines
 Guidelines
 Guidelines